

The
Live Oak
• 2324 Square Feet
• 4 Bedroom
• 2.5 Bath
• 2 Car Garage
• 2 Story
Each cottage style home includes a private fenced yard in the rear with a covered patio, gate, and sprinkler system.
The Live Oak features three different exterior front elevations.
© 2024 Kipp Flores Architects
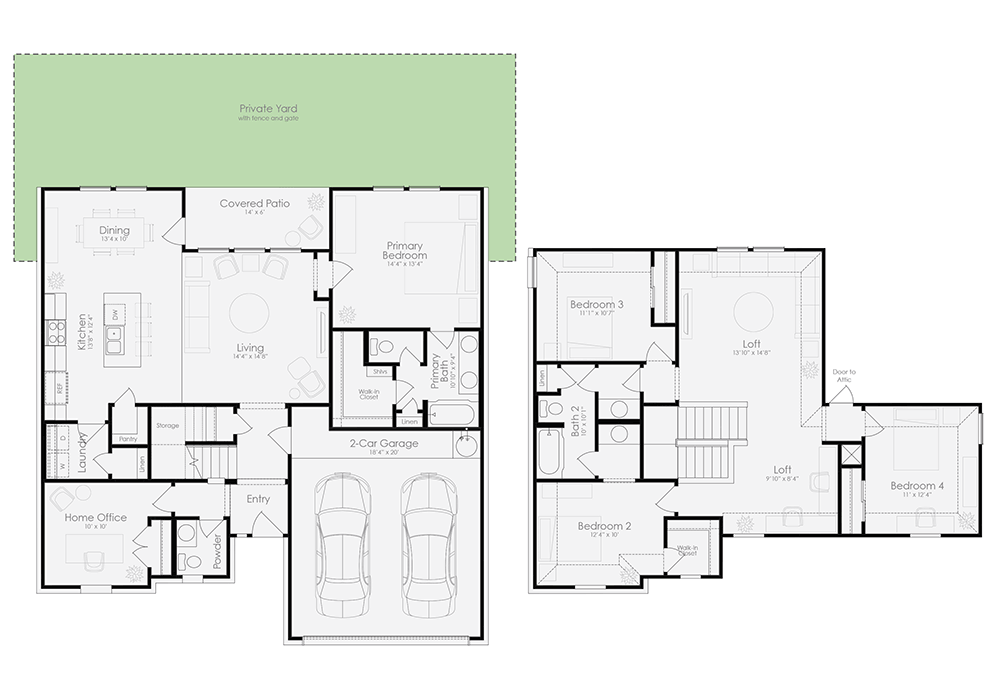

The Live Oak is a new two-story home plan in the Independence Series at Anthem Cottages, built by Clark Wilson Builder. Designed with space and flexibility in mind, this thoughtfully planned home features four bedrooms, three full baths, a dedicated office with the option for a fifth bedroom, and two versatile lofts—providing plenty of room for everyday living, working, entertaining, and relaxing. Privately situated on the main level, the spacious primary suite features a walk-in closet and en-suite bath with double vanities and the option for a walk-in shower. A dedicated office adds even more flexibility and can be configured as a fifth bedroom to accommodate changing needs. Upstairs, three generously sized bedrooms, a full bath, and two separate loft areas create an expansive and versatile retreat with excellent separation from the main living spaces. The lofts provide endless possibilities for a game room, media area, study space, playroom, or additional living area. A covered back patio extends the living space outdoors, while a dedicated laundry room conveniently located off the kitchen and a fully finished two-car garage complete this spacious and functional home.
The Live Oak features three different exterior front elevations. Each cottage style home includes a private fenced yard in the rear with a covered patio, gate, and sprinkler system. If you’d like to more information about The Live Oak, please click here to contact us.
Upgraded Interior Color Schemes
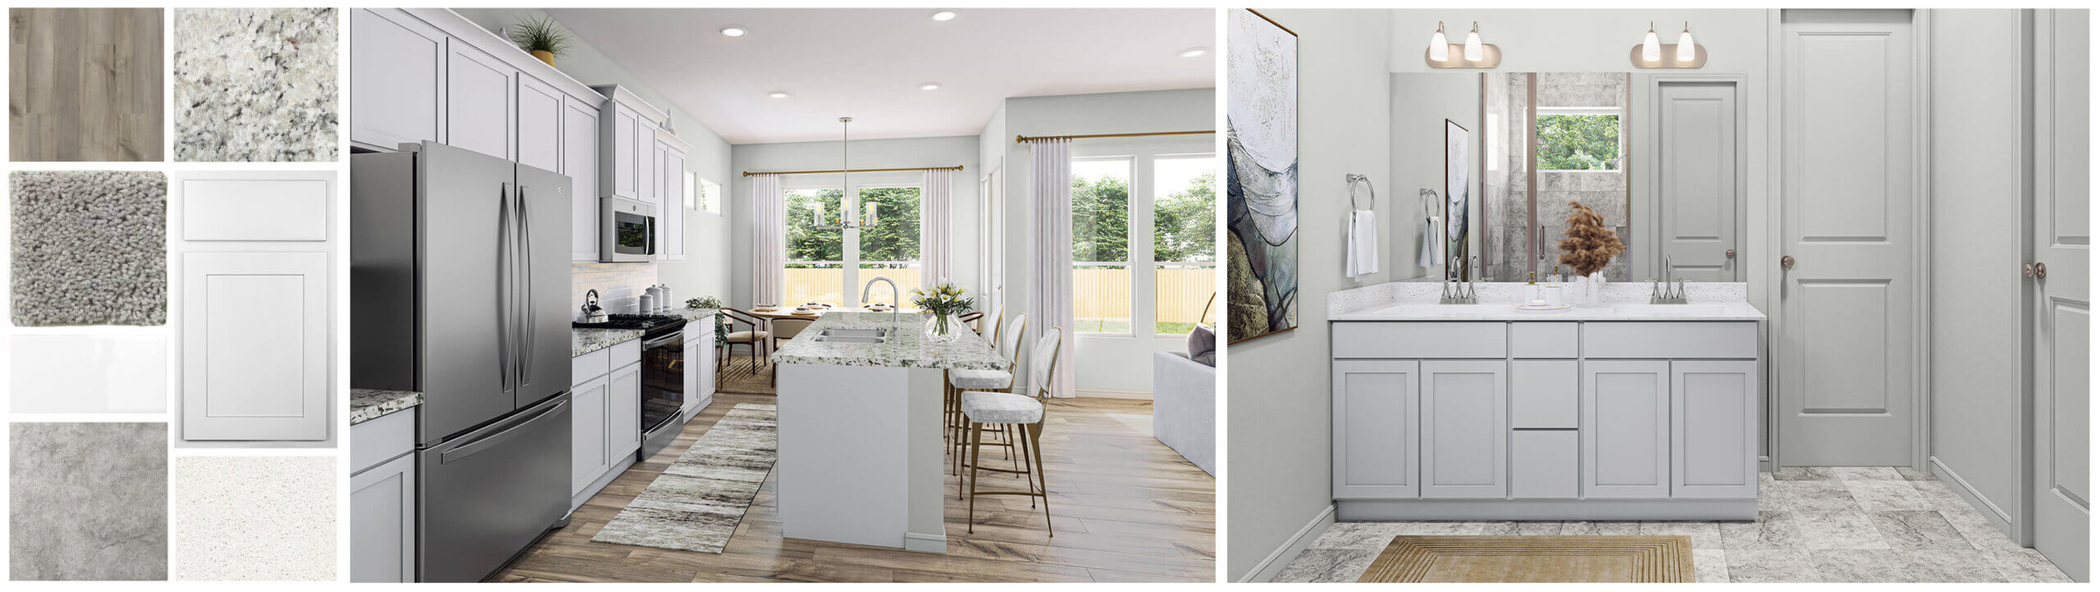
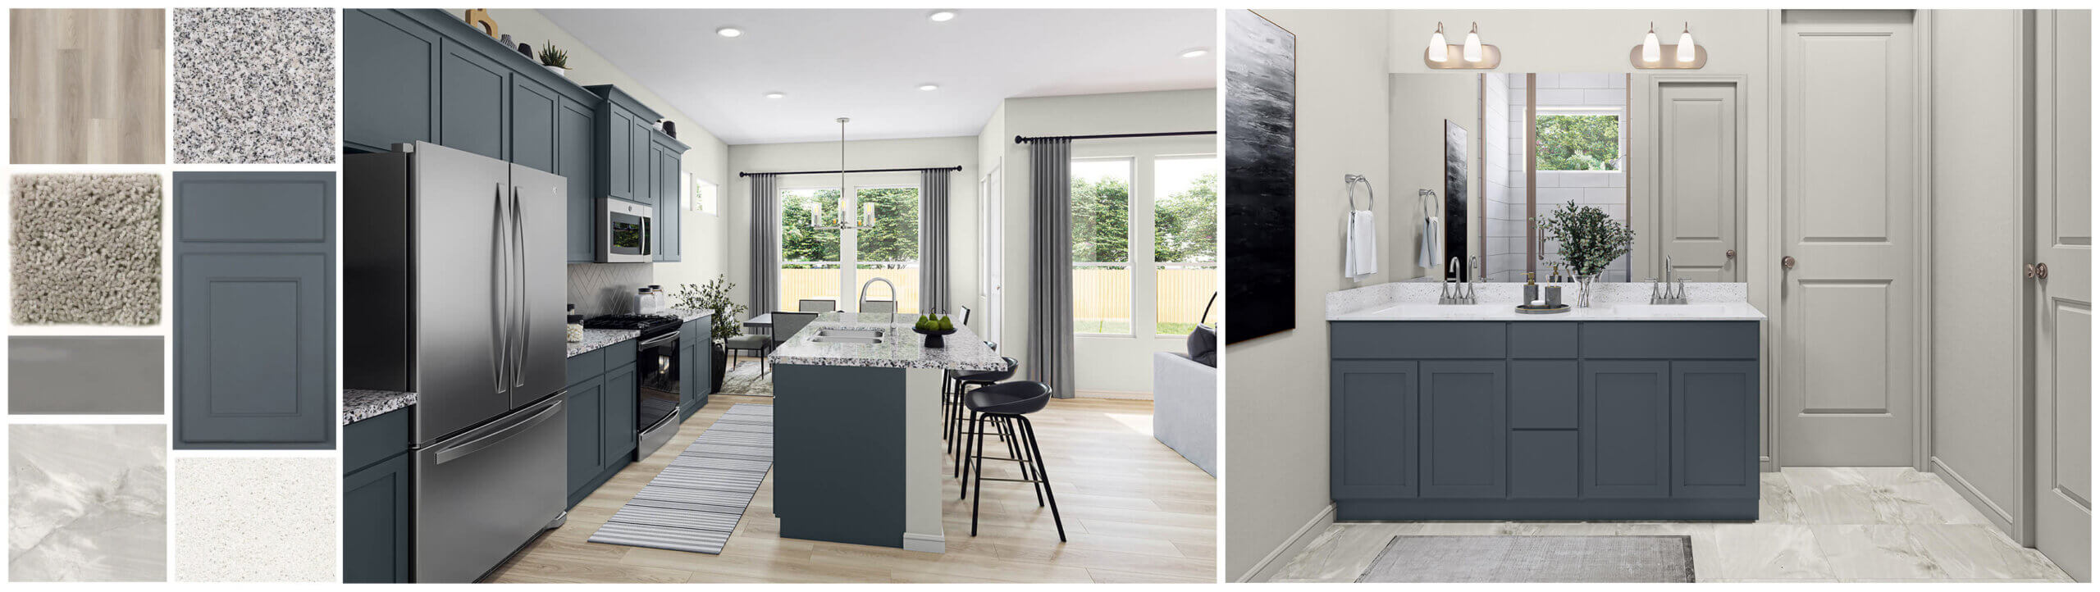
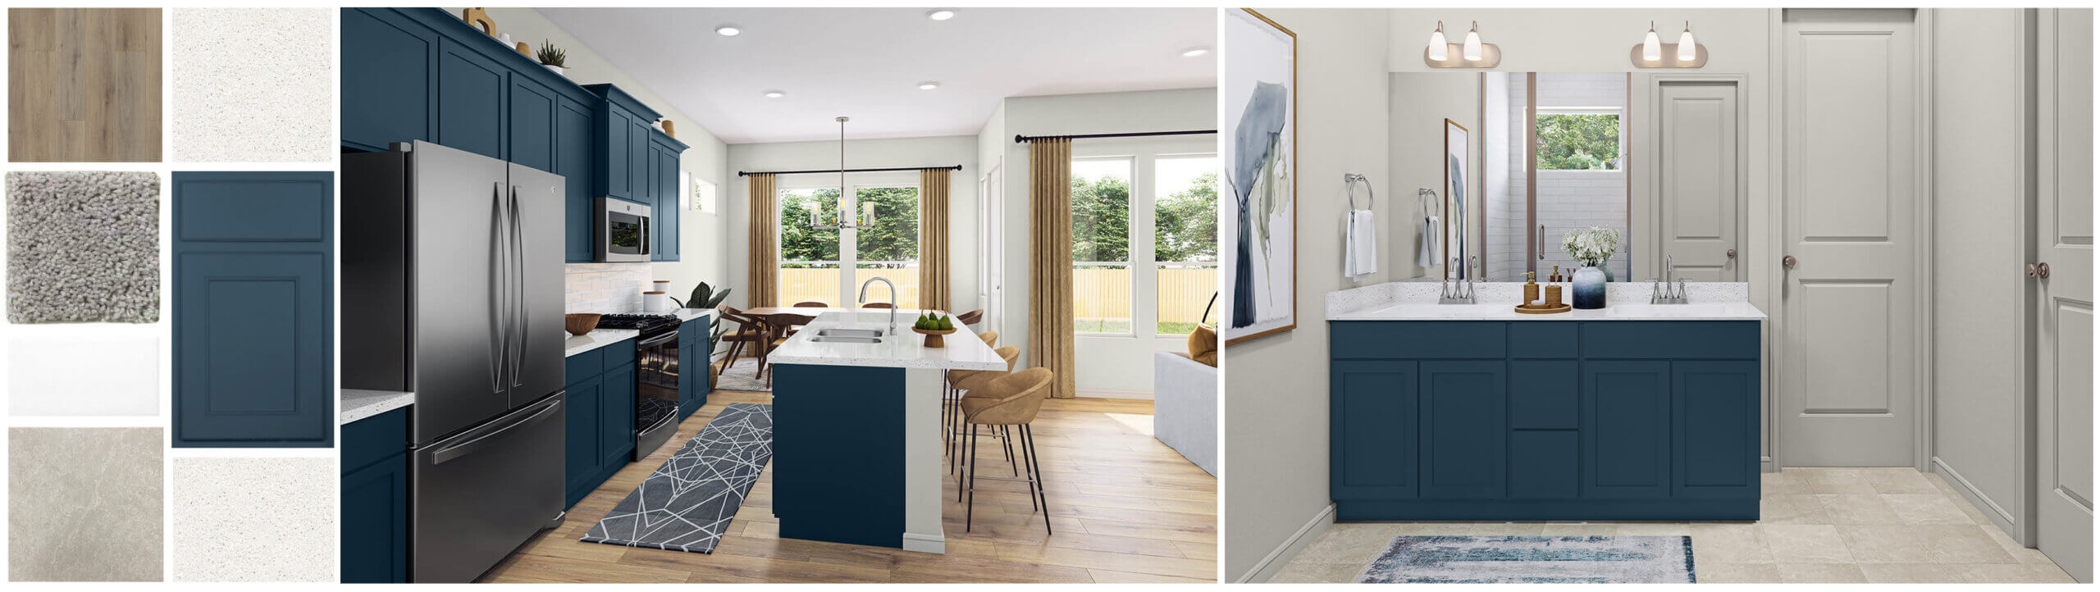
Actual product color may vary from the images shown. Every monitor or mobile display has a different capability to display colors, and every individual may see these colors differently. In addition, lighting conditions at the time the photo was taken can also affect an image’s color. Product subject to change due to availability. See an Anthem Cottages representative for details.
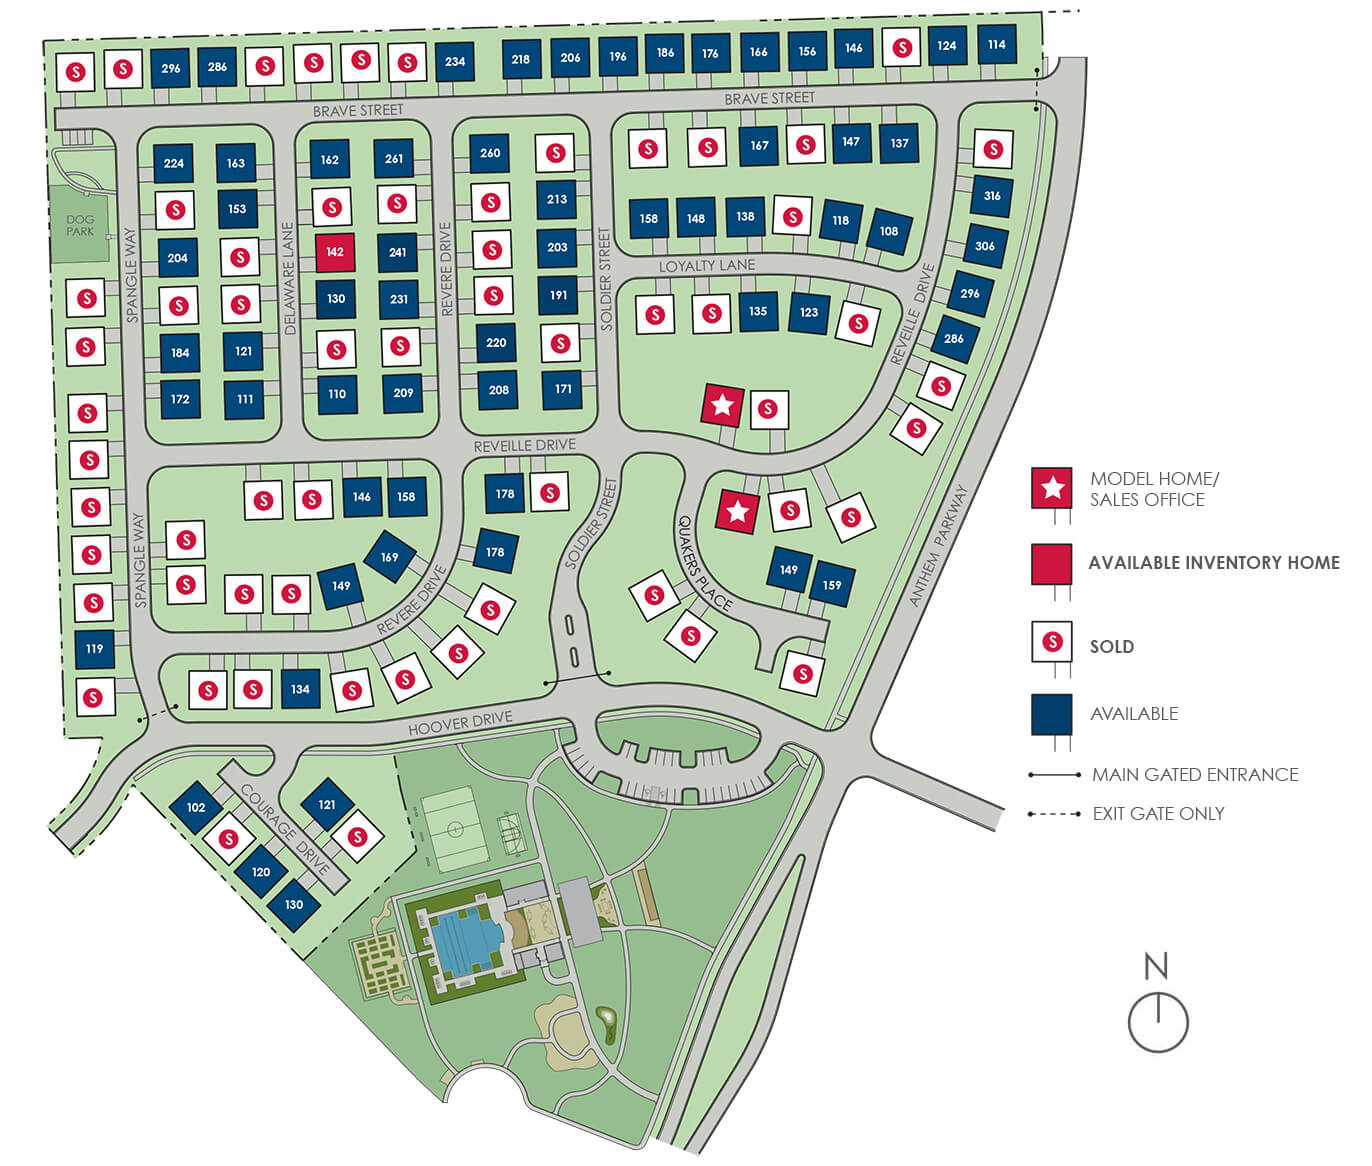
Site Map
Find Your New Home in Kyle, Texas
Sales Contact
Chris Holzhausen
Sales
512-217-4663
chrish@clarkwilsonbuilder.com
Anthem Cottages
Model Home & Sales Office
227 Reveille Drive
Kyle, Texas 78640
Model & Office Hours
Sunday: 12noon – 5pm
Monday: 10am – 5pm
Tuesday: By Appointment
Wednesday: By Appointment
Thursday: 10am – 5pm
Friday: 10am – 5pm
Saturday: 10am – 5pm
Request More Info
Sign up below to learn more about our cottages.
